
Primary on Main
Address
11870 Redbud Drive, Plymouth, IN
Price
$ 342,000
Property Attributes
- MLS#202635628
- TypeSingle Family
- Listing Status Active
- CountyMARSHALL
- CityPlymouth
- AreaCenter
- NeighborhoodSouth Pointe
- Zip46563
- StyleRanch
- Year Built2005
- Taxes$ 1864
- Price$ 342,000
- Bedrooms3
- Full Bathrooms2
- Half Bathrooms0
- Sqr Footage3928
- Lot Size0.38 Acres
Data Source:
Indiana Regional MLS (IRMLS)
Property Description
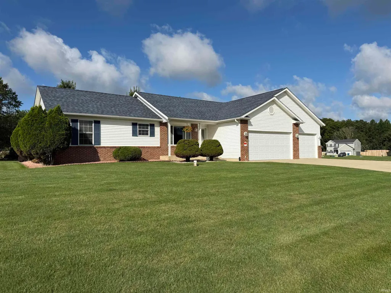
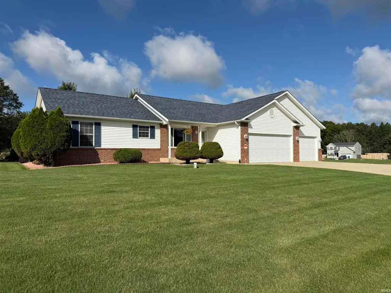
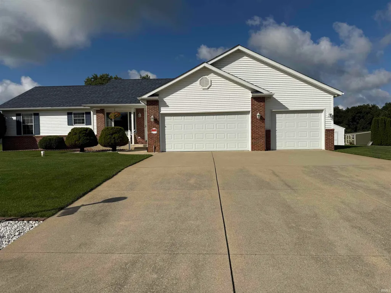
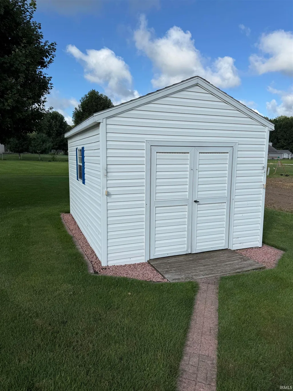
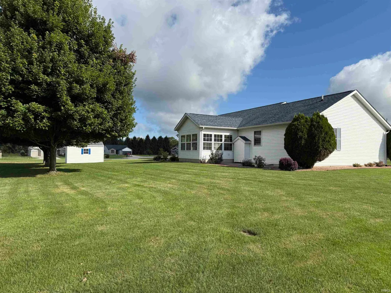
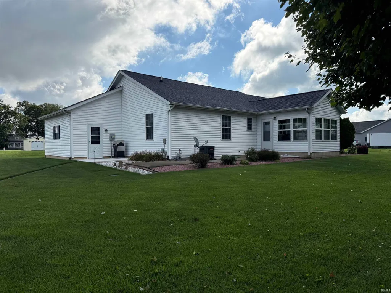
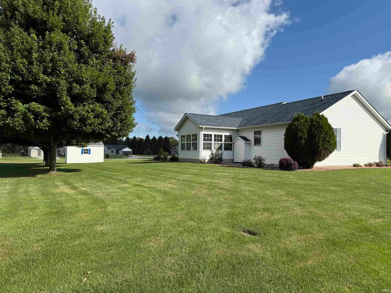
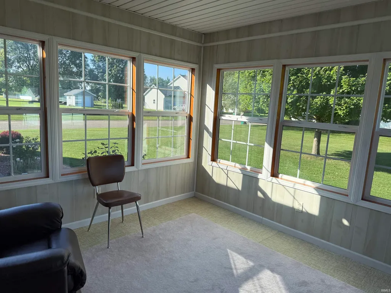
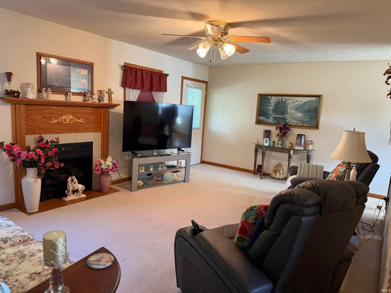
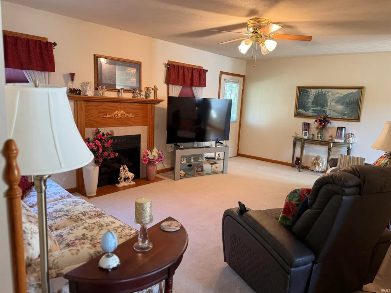
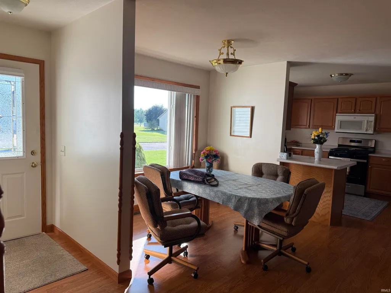
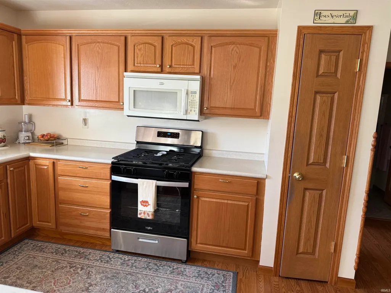
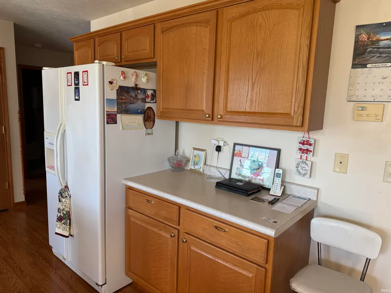
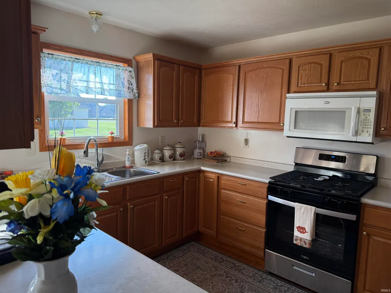
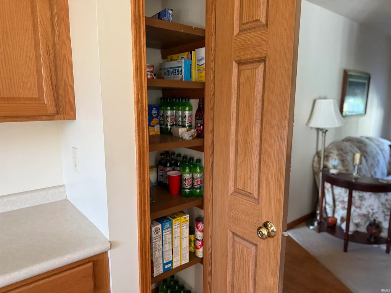
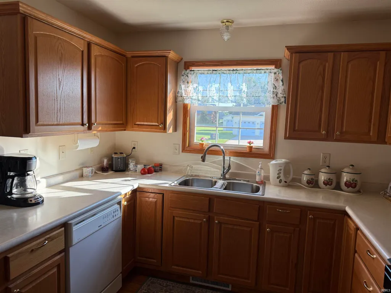
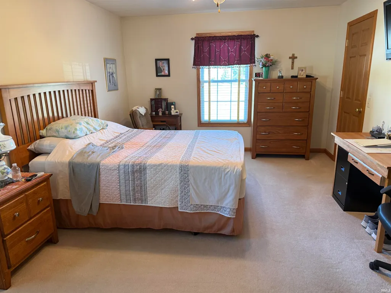
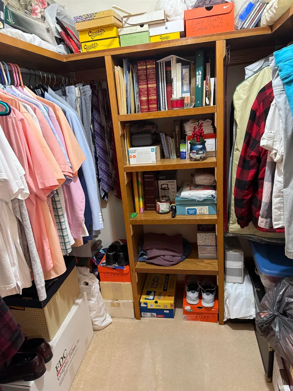
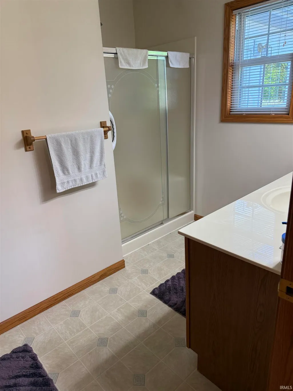
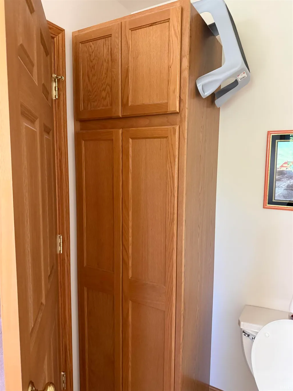
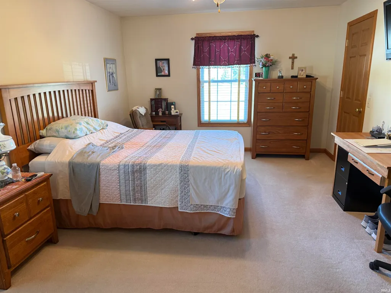
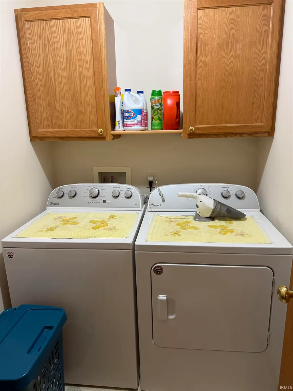
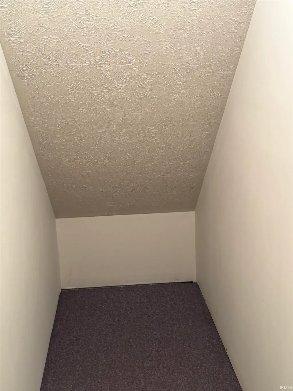
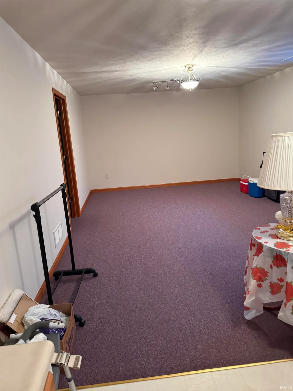
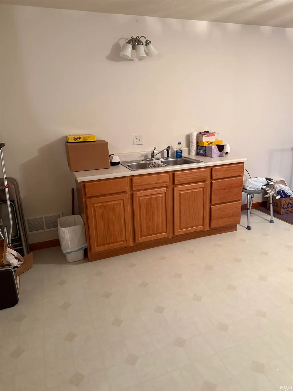
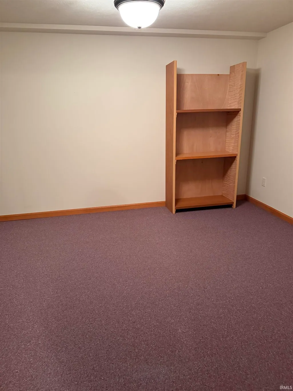
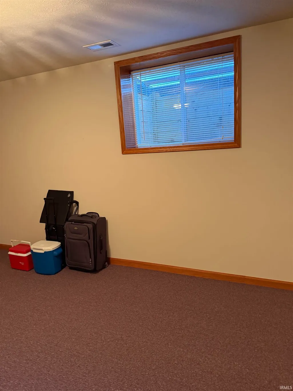
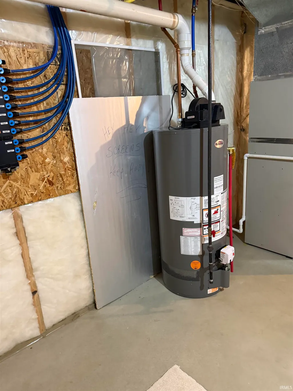
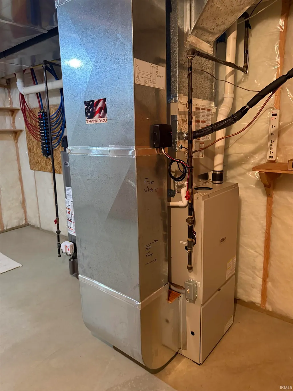
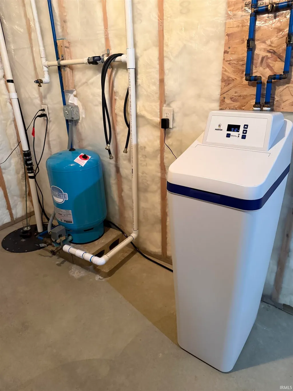
Pride of ownership shows in every detail of this home set on a corner lot from the lush green sprinklered yard to the interior of the home. This three bedroom two bath with an attached three car garage and shed has been carefully cared for by the original owners. The finished day light basement has room for a family room, rec room, office and lots of storage space. The main floor has a split floor plan allowing privacy for the primary suite. Main floor laundry is a plus. A gas fireplace in the living room allows for cozy evenings. Off of the living room is a sunroom with views of the yard. The oak kitchen has lots of storage and counterspace to make cooking fun! The storage shed has a brick path going to it so you can easily store lawn care items, bikes, etc. The three car garage has room for vehicles and maybe a toy! A new water softener, central air unit, roof 3 years old), gas stove and garage door are all set for you. This is a must see in a conveniently located neighborhood with easy access to town and the highways.
| Elementary School | Middle School | High School |
|---|---|---|
| Webster Elementary School | Lincoln Middle School | Plymouth High School |
| Price History | |
|---|---|
| 8/29/2026 | Listed $342,000 |
General Features
| Sewer | Septic |
|---|---|
| Heating | Forced Air |
| Kitchen Level | Main |
| Cooling | Central Air |
| Laundry Y/N | Main |
| Fireplaces | Yes |
| Garage | Attached |
| Amenities | 1st Bdrm En Suite,Garage Door Opener,Landscaped,Porch Enclosed,Stand Up Shower,Main Level Bedroom Suite,Main Floor Laundry |
| Status | Active |
| Full Baths | 2 |
| Bathrooms | 2 |
| Year Built | 2005 |
| New Construction | No |
| Subdivision | South Pointe |
| Style | One Story |
| Township | Center |
| Class | RESIDENTIAL |
| Type | Site-Built Home |
| Age | 21 |
| FIPS Code | 18099 |
| Associated Document Count | 2 |
| REO | No |
| Status | Active |
| Auction Y/N | No |
| Dining Room Level | Main |
| Annual Taxes | 1864.28 |
| Area | Marshall County |
| Location | City/Town/Suburb |
| High School | Plymouth |
| City | Plymouth |
| School District | Plymouth Community School Corp. |
| Assoc. Dues Frequency | Not Applicable |
| Architectural Style | Ranch |
| Total Sq Ft | 3928 |
| Elementary School | Webster |
| Middle School | Lincoln |
| Legal Description | Lot 58 South Point 2nd Phase |
| Virtual Tour | https://www.propertypanorama.com/instaview/irmls/202635628 |
| Agent First Name | Karen |
| Agent Last Name | Gehrke |
| DOM | 11 |
| Tax Year | 2025 pay 2026 |
| PROPOSED FINANCING | Cash,Conventional,FHA,VA |
Interior Features
| Basement | Daylight,Full Basement,Finished |
|---|---|
| Fireplace(s) | 1 |
| Flooring | Carpet,Laminate |
| Kitchen Length | 10 |
| Kitchen Width | 14 |
| Beds | 3 |
| Total Rooms | 8 |
| Dining Room Length | 9 |
| Dining Room Width | 14 |
| Fireplace | Living/Great Rm,Gas Log,Gas Starter |
| Living Room Width | 13 |
| Other Room 1 Description | Sun room |
| Living Room Length | 20 |
| Full Baths Main | 2 |
| Total Finished SqFt | 3928 |
| Basement Y/N | Yes |
| Other Room 1 Length | 12 |
| Other Room 1 Width | 12 |
| Above Grade Bedrooms | 3 |
| 1st Bedroom Level | Main |
| 1st Bedroom Width | 12 |
| 2nd Bedroom Length | 10 |
| 2nd Bedroom Level | Main |
| 2nd Bedroom Width | 12 |
| 3rd Bedroom Length | 10 |
| 3rd Bedroom Level | Main |
| 3rd Bedroom Width | 10 |
| Above Grade Finished SqFt | 1964 |
| Below Grade Finished SqFt | 1964 |
| Living/Great Rm Level | Main |
| Rec Room Level | Basement |
| Basement Material | Poured Concrete |
Exterior Features
| Exterior | Vinyl |
|---|---|
| Driveway | Concrete |
| Pool | No |
| Garage Length | 22 |
| Garage Width | 32 |
| Lot Size Area | 16553 |
| Lot Dimensions | 150 x 110 |
| Lot Description | Corner,Level |
| Fence | None |
| Garage SqFt | 704 |
| Well Type | Private |
| Approx. Lot Size Acres | 0.38 |
| Energy Efficient Doors/Windows | Double Pane Windows |
| Garage Capacity | 3 |
| Off Street Parking Y/N | Yes |
| ROOF MATERIAL | Asphalt |
| Waterfront Y/N | No |
| Garage Y/N | Yes |
Amenities
- Foreclosure
- Views
- New Construction
- Adult 55+
- Lease To Own
- No HOA Fees
- Furnished
- Primary On Main
- Air Conditioning
- Seller Finance
- Green
- Fixer Upper
- Horse
- Golf
- Fireplace
- Deck
- Garage
- Basement
- Pool
 IDX information is provided exclusively for consumers personal, non-commercial use and may not be used for any purpose other than to identify prospective properties consumers may be interested in purchasing. Data is deemed reliable but is not guaranteed accurate by the MLS. IDX information is provided by the Indiana Regional MLS.
Information last updated on September 15, 2026 5:33 AM UTC
IDX information is provided exclusively for consumers personal, non-commercial use and may not be used for any purpose other than to identify prospective properties consumers may be interested in purchasing. Data is deemed reliable but is not guaranteed accurate by the MLS. IDX information is provided by the Indiana Regional MLS.
Information last updated on September 15, 2026 5:33 AM UTC
Property vs Single Family Average in 46563
Price
Taxes
Year Built
Visits
